
- About Us
- Services
- Technologies
Frontend Technologies
Database
Cross Platform Apps
Cloud Services
- Our Products
- Portfolio
- Blog
A specialized construction engineering platform that automates wall framing design, material estimation, labor calculations, and technical drawing generation, enabling civil engineers and construction professionals to streamline planning and reduce manual effort.
Designing wall framing systems traditionally requires engineers to manually calculate structural components, material quantities, labor estimates, and prepare technical drawings. This process is time-consuming, prone to calculation errors, and difficult to modify when project requirements change.
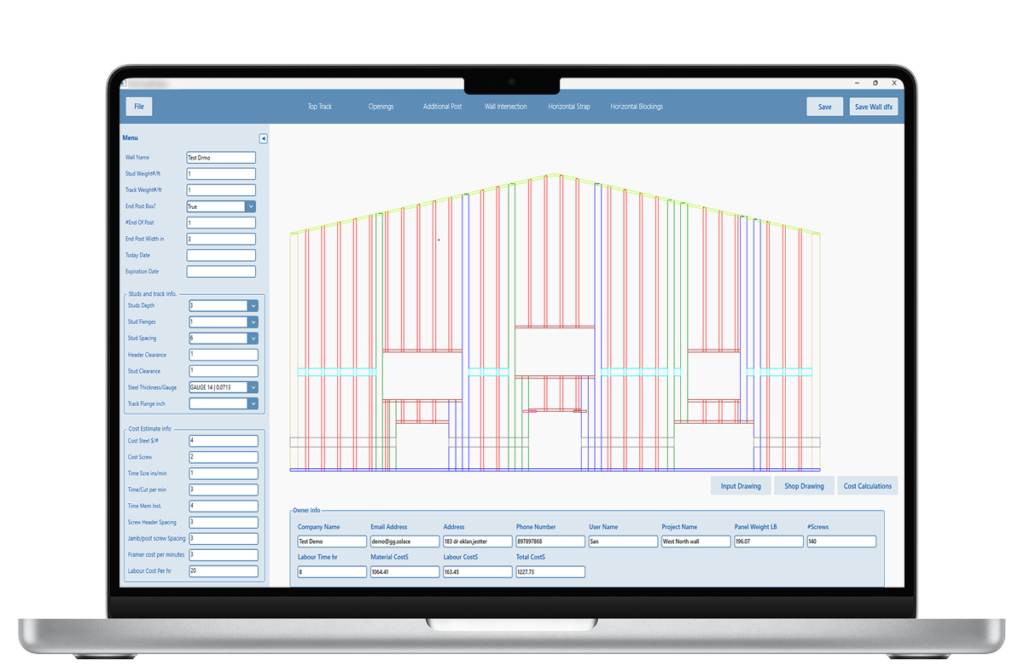
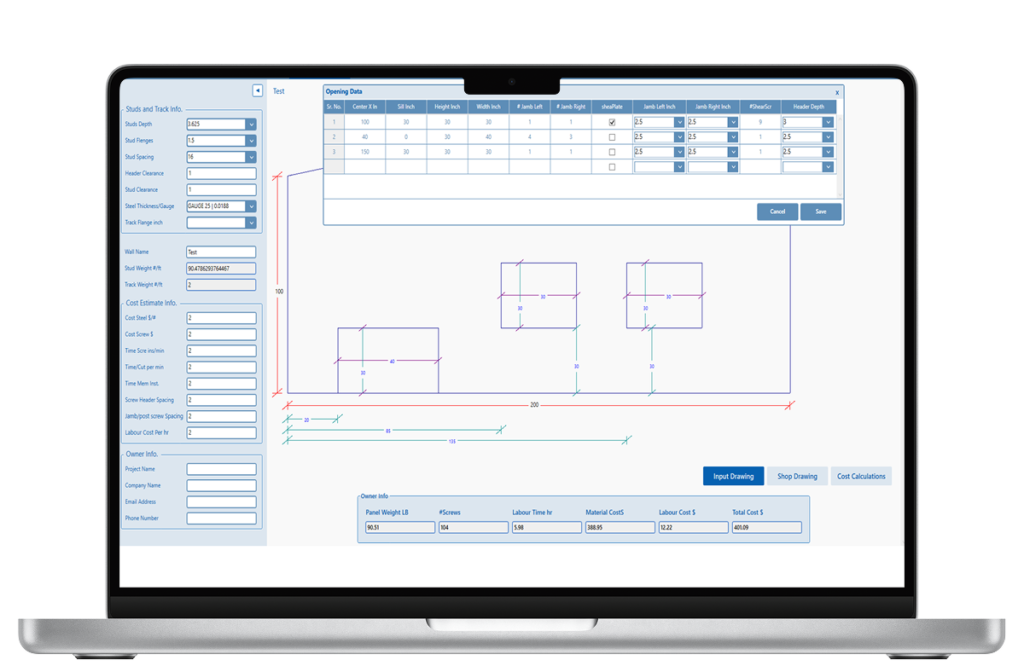
FrameXPro was developed to automate the entire wall framing workflow. Based on engineering inputs, the platform automatically generates detailed wall framing layouts, calculates material quantities, estimates labor hours, and provides comprehensive cost analysis.
By combining engineering calculations with automated drafting capabilities, FrameXPro significantly improves design accuracy, reduces project turnaround time, and simplifies construction planning for engineers and contractors.
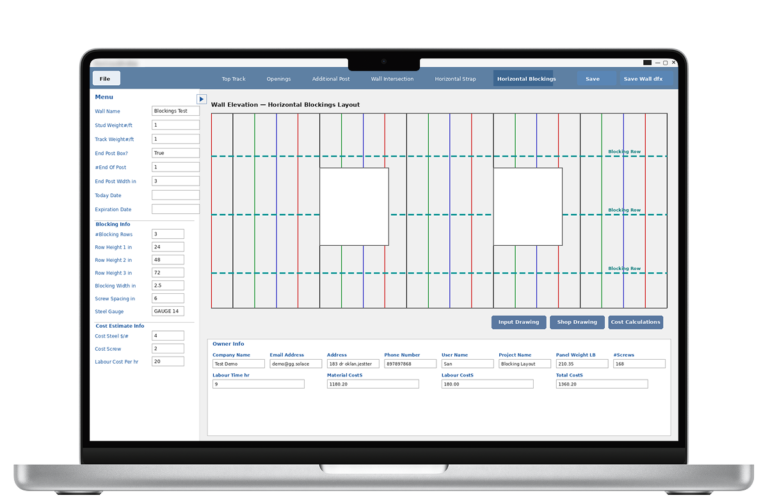
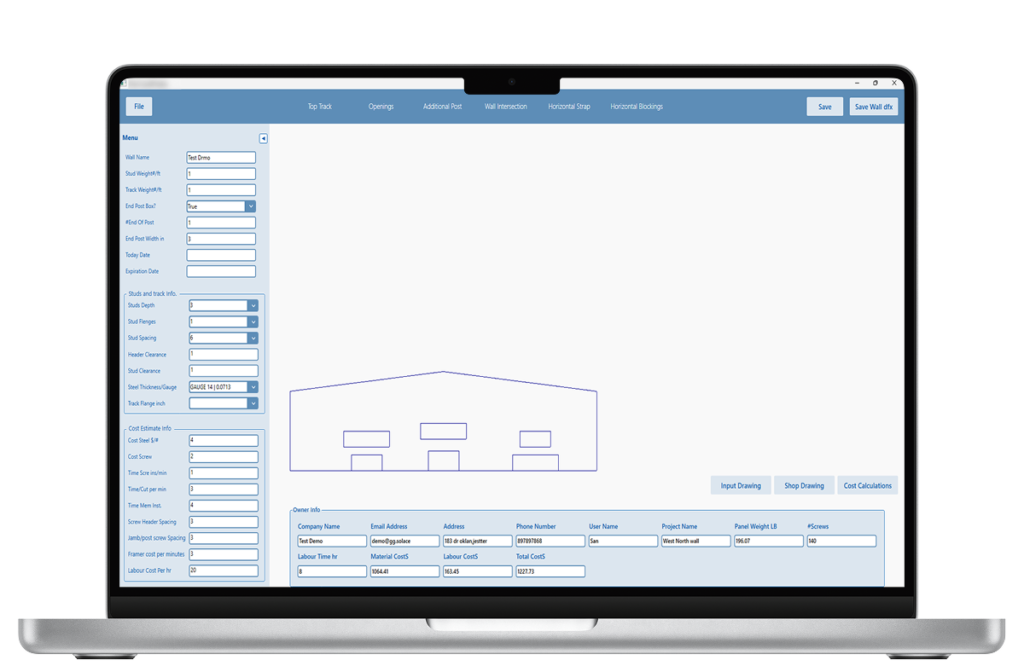
Generate detailed wall framing layouts from engineering specifications and project inputs.
Automatically calculate studs, plates, connectors, fasteners, and framing components required for each wall.
Compute complete material costs along with labor hours for accurate project budgeting.
Export wall framing designs directly into AutoCAD-compatible formats for construction documentation.
Modify wall layouts, dimensions, framing components, and engineering details with flexible editing tools.
Generate professional reports containing wall specifications, quantities, costs, and labor estimates.

Reduced manual engineering calculations through automated wall generation
Improved accuracy of material quantity and labor estimations
Accelerated project planning and design workflows
Simplified engineering revisions with editable wall layouts
Reduced construction costs through optimized material calculations
Streamlined documentation with AutoCAD-compatible exports
FrameXPro is developed using Microsoft desktop technologies and engineering-focused libraries, delivering high-performance design automation and accurate construction calculations.
> VB.NET > C# > Tailwind CSS > Object-Oriented Development
> WPF (Windows Presentation Foundation) > Desktop Application > MVVM Architecture
> Engineering Data Models > Cost Calculation Engine > Structured Project Storage
> Drawing Engine > Cost Calculator > Material Optimizer > Report Generator
Automatically generate complete wall framing structures based on project specifications.
Estimate material quantities, labor hours, and overall project costs in real time.
Export engineering drawings for construction planning and documentation.
Generate detailed engineering reports, cost summaries, and material schedules in PDF and Excel formats.
Design wall framing systems, generate engineering drawings, estimate project costs, and optimize construction plans.
Create and modify framing layouts while producing accurate technical documentation.
Review material requirements, labor estimates, construction drawings, and project costs before execution.
FrameXPro empowers civil engineers, designers, and construction professionals with an intelligent platform that automates wall framing, cost estimation, and technical documentation. By replacing manual calculations with automated engineering workflows, the platform delivers greater precision, efficiency, and productivity across every construction project.

4332 Jeker Dr.
Plano, TX 75074
(469) 888-0495
info@ginilytics.com
Book a no obligation session with one of our consultants. Someone will be in touch with you within one business day.
Book a no obligation session with one of our consultants. Someone will be in touch with you within one business day.